
Blog
Insights on AI and architecture.

22 March 2026
AI Architectural Rendering: The Complete Guide for Design Practices
AI architectural rendering converts floor plans, elevation drawings, and site photographs into photorealistic images in under 30 seconds. Here's how it works, which models to use, and how design firms are using it in 2026.
22 March 2026
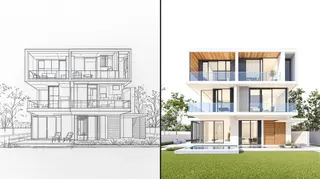
Sketch to Render AI: How Architects Turn Drawings into Photorealistic Images
Sketch to render AI tools convert architectural drawings — floor plans, elevation sketches, hand drawings, and CAD exports — into photorealistic render images in under 30 seconds, without 3D modeling software.

21 March 2026
AI Elevation Rendering: From Hand Drawing to Photorealistic Facade
AI elevation rendering converts a 2D facade drawing — CAD export, hand sketch, or scanned plan — into a photorealistic render in under 60 seconds. No 3D model required.

20 March 2026
Interior Rendering with AI: Designing Spaces from the Inside Out
Interior renders are some of the hardest visualisations to get right — too much depends on light, material interaction, and human scale. Here's how AI rendering handles the complexity and where it excels.

19 March 2026
How to Present AI Renders to Clients: A Practical Guide for Architects
AI renders are powerful tools for client communication — but only if they're presented correctly. Here's how to use them to build trust, accelerate decisions, and avoid the pitfalls.
18 March 2026
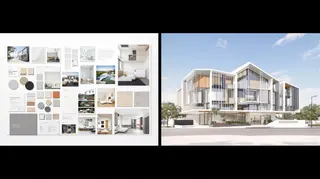
Multi-Reference Rendering: How to Get AI to Match Your Exact Design Intent
The most common complaint about AI rendering is that the output doesn't match the design. Multi-reference rendering solves this. Here's how to give the AI enough context to produce accurate results every time.
17 March 2026
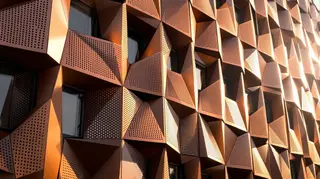
Exploring Facade Designs with AI: From Concept to Cladding in Minutes
The facade is the first thing clients see — and the hardest to communicate in drawings alone. AI rendering changes that. Here's how to use it to explore materials, colours, and systems at speed.

16 March 2026
From Floor Plan to Photorealistic Render: How AI is Transforming Architectural Visualization
AI tools like Archvisio are turning floor plans and sketches into stunning photorealistic renders in seconds. Here's how the technology works and what it means for architects and designers.